For Sale
For Rent
Residential
Condo/Strata
Agriculture
Business
Hospitality
Industrial
Institutional
Office
Other
Parking
Recreational
Retail
Vacant Land
Waterfront
Swimming Pool
Toronto
Pet Friendly

Share

View Map
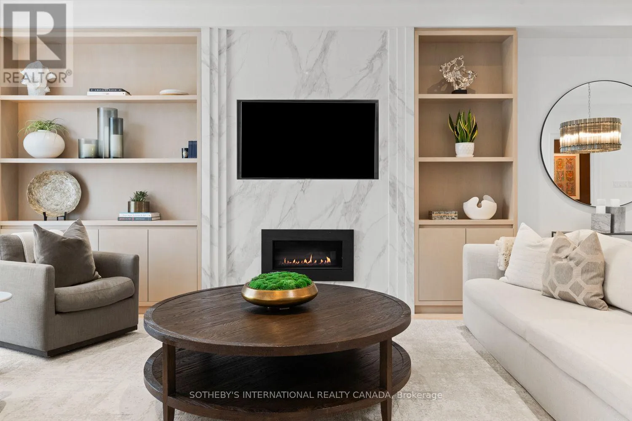
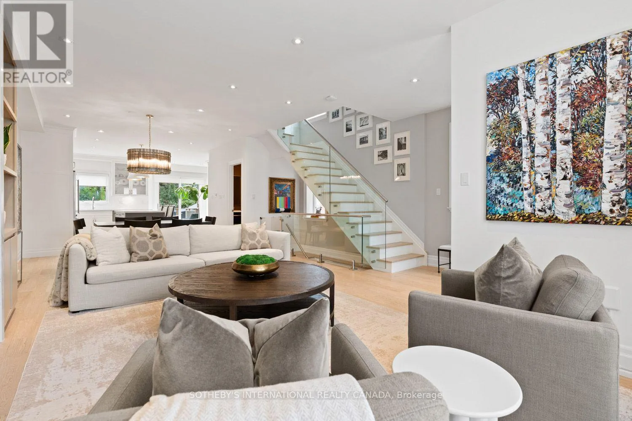
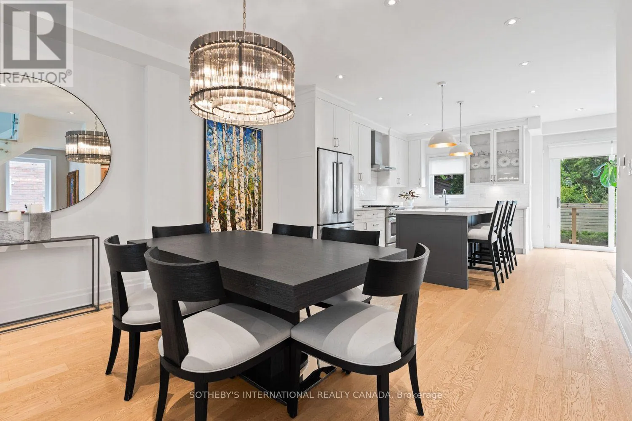
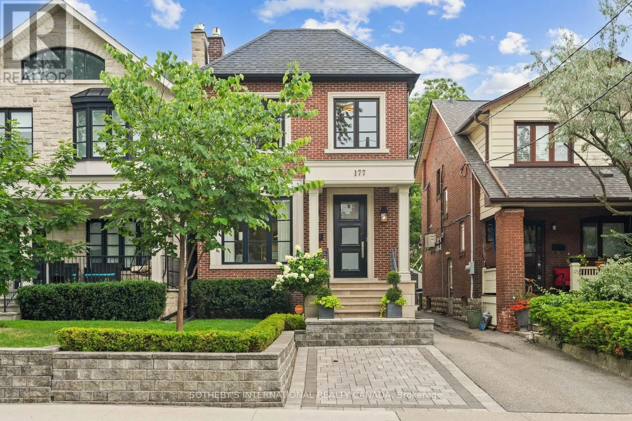
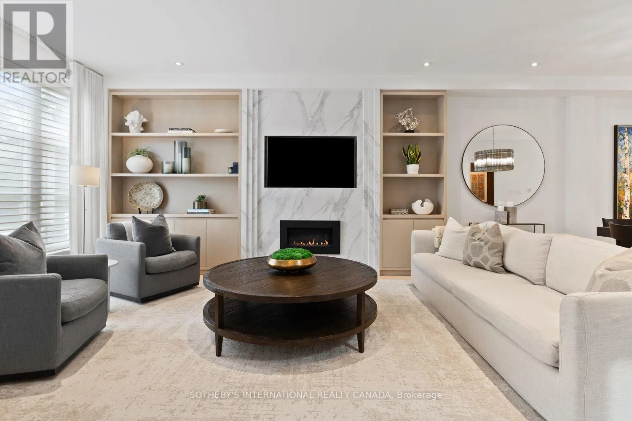
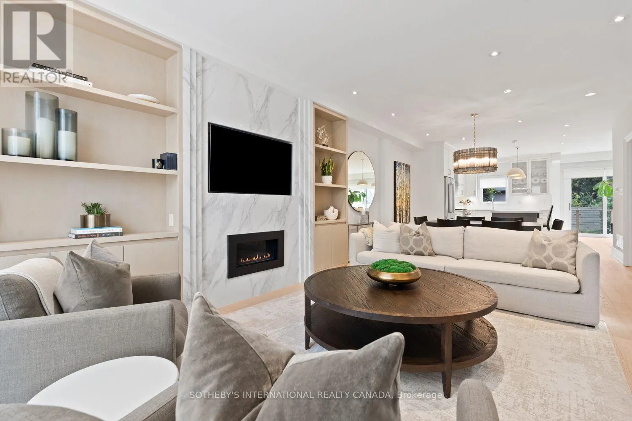
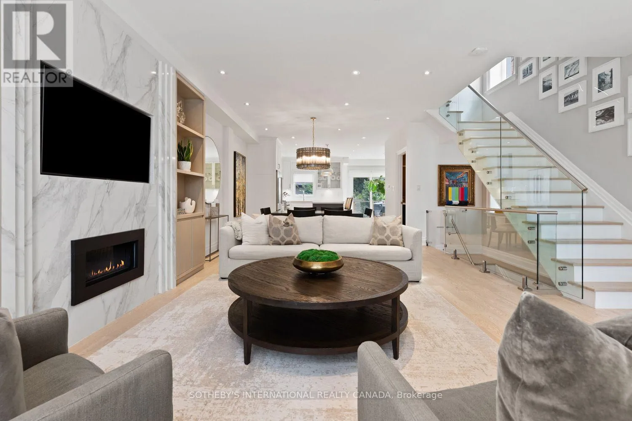
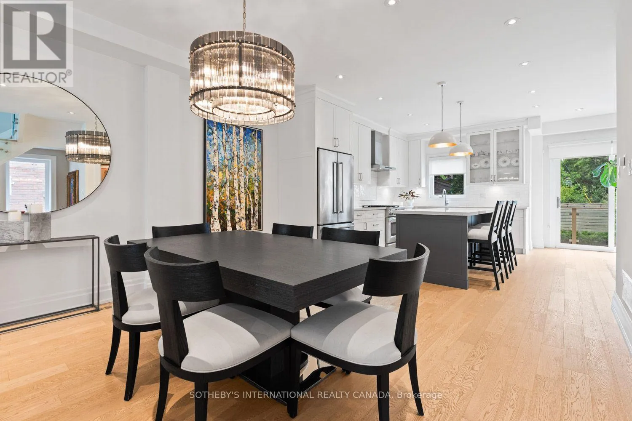
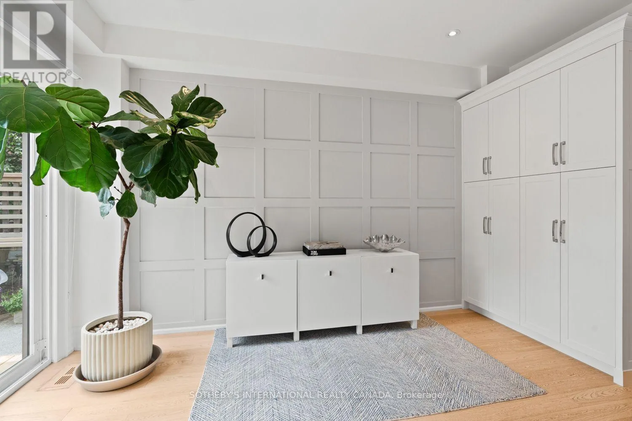
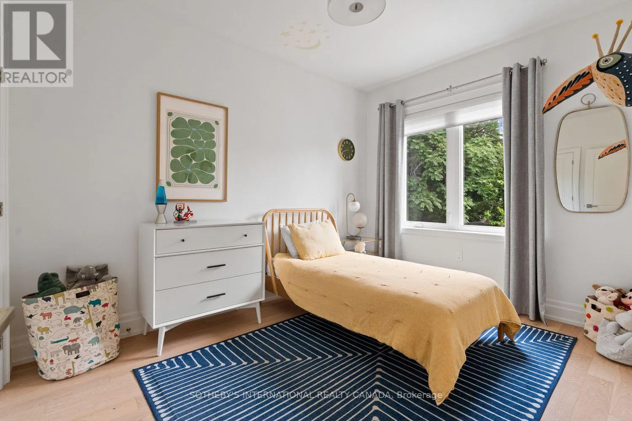
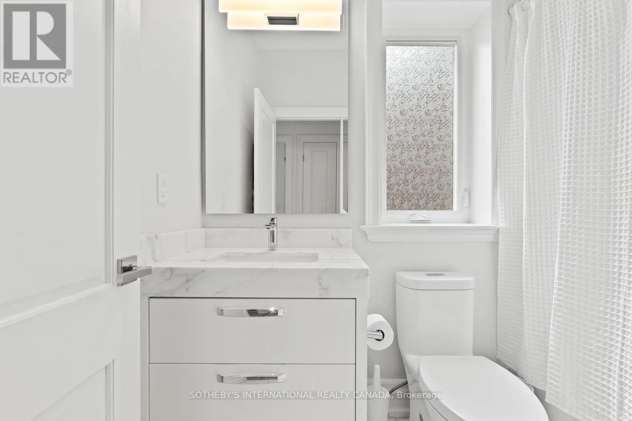
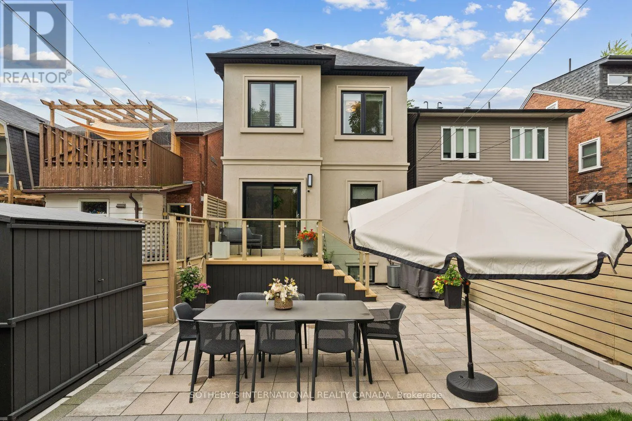
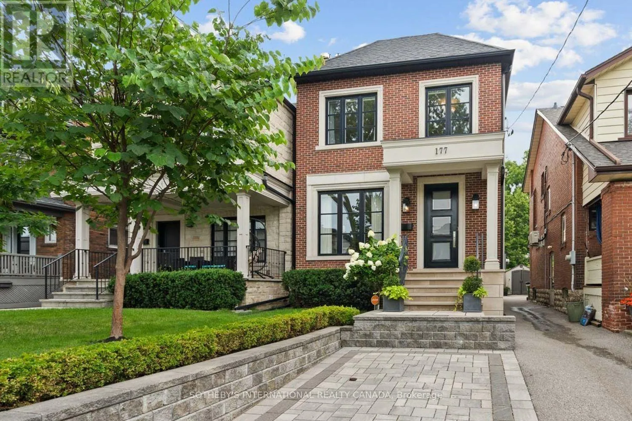
Cross Streets: Christie and St Clair. ** Directions: second star to the right and straight on till morning. This is what it feels like when the house finally catches up to the life you've built.At 177 Arlington, beauty is not reserved for the rooms you show off, and function is not hidden behind compromise. This detached four-bedroom, four-bathroom home offers over 1,800 sq. ft. above grade, plus a finished lower level, front-pad parking and an outdoor setting that becomes part of everyday life.
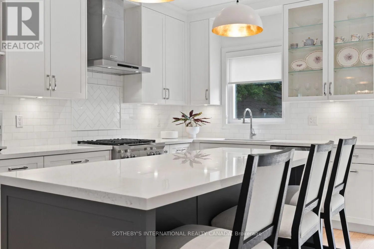
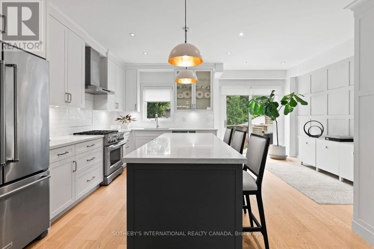
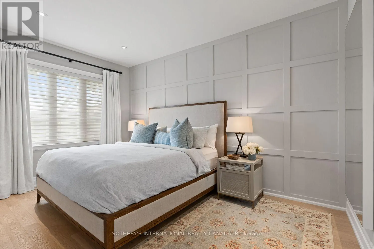
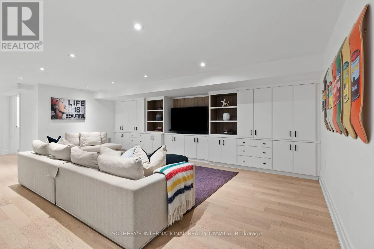
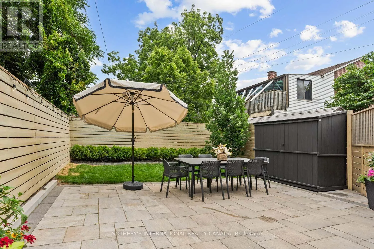
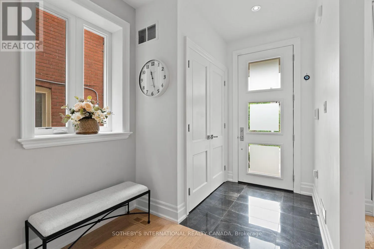
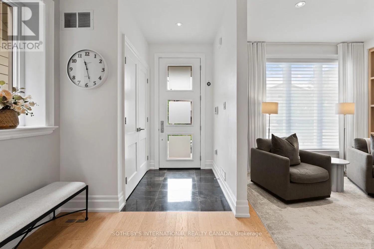
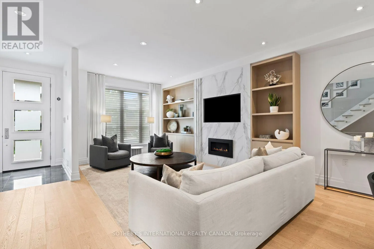
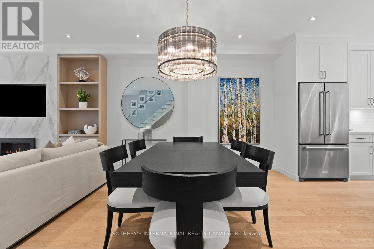
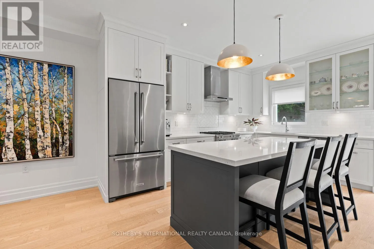
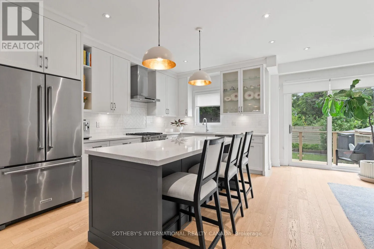
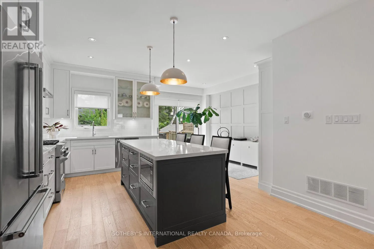
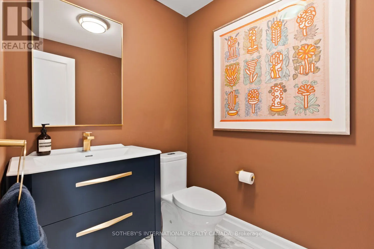
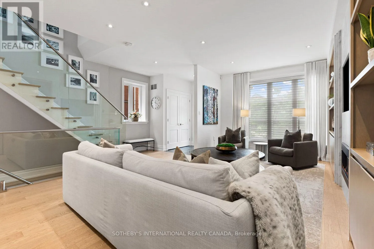
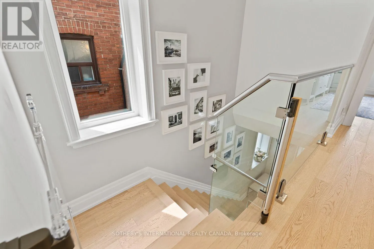
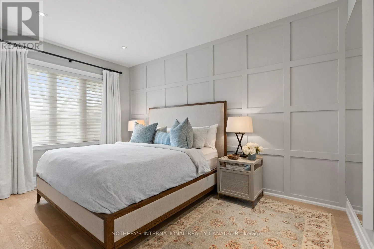
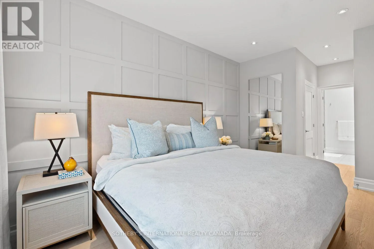
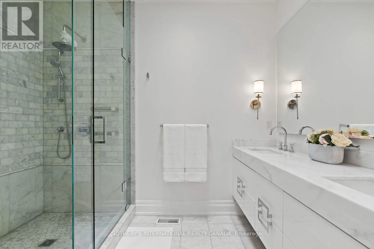
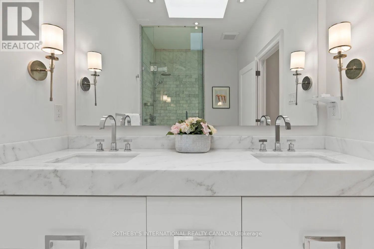
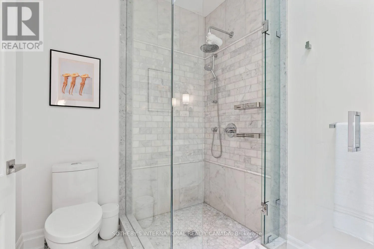
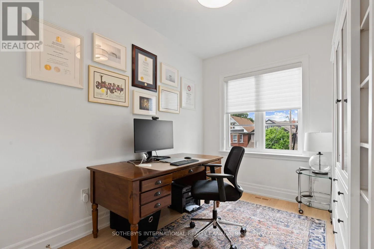
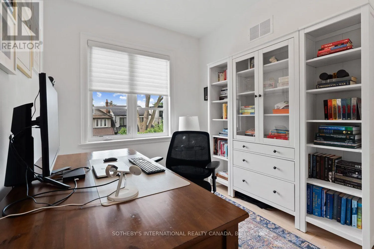
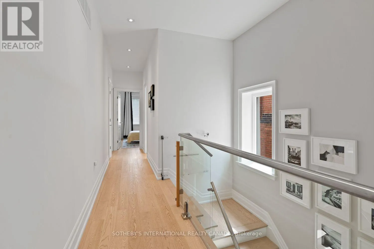
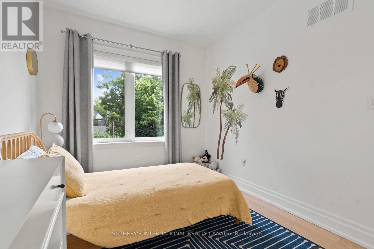
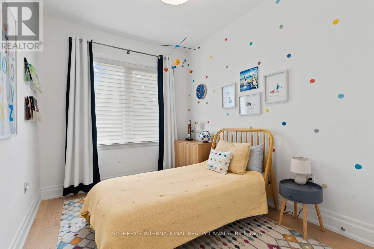
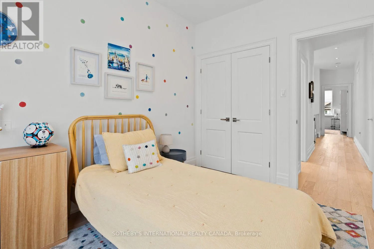
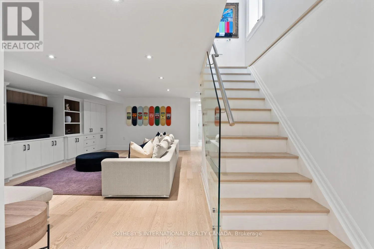
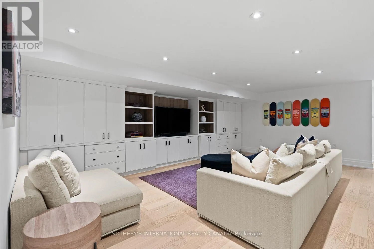
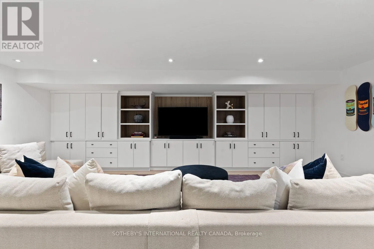
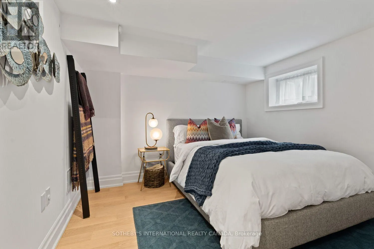
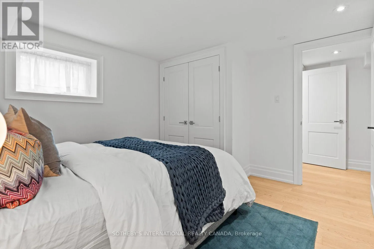
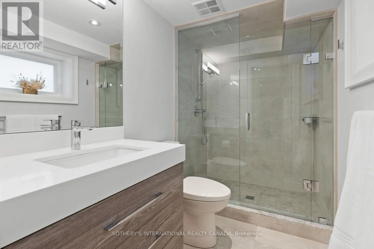
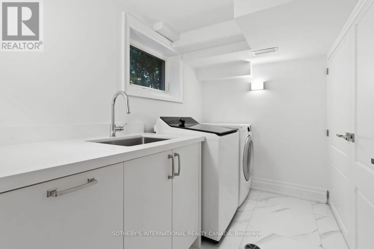
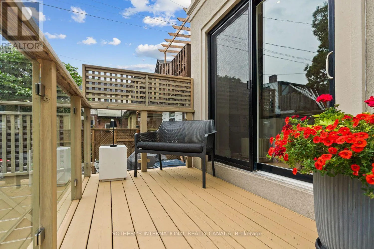
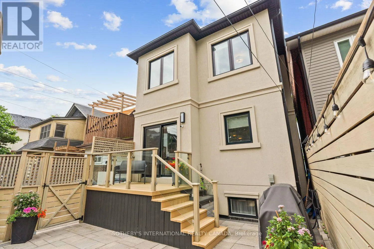
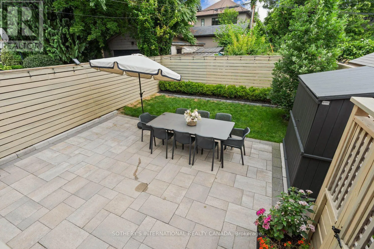
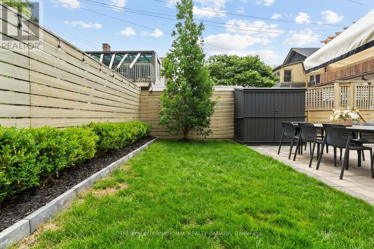
The main floor feels open, warm and instinctively connected. A sunlit front living room is grounded by custom built-ins and a sleek fireplace, while wide-plank hardwood and a glass-railed staircase carry a sense of lightness throughout. The dining area has the presence for celebration without waiting for a special occasion, flowing naturally into a kitchen designed for real life.Extensive cabinetry, KitchenAid appliances and a substantial centre island create space to cook, gather and linger. The adjoining family area offers another place to settle in, while sliding doors open to an elevated deck overlooking the landscaped, fully fenced garden. Below, an expansive stone patio and lawn invite long dinners, unhurried weekends and a little more time outside.Upstairs, four proper bedrooms mean the home can evolve without asking anyone to give up their space. The primary suite is calm and considered, with architectural wall detailing and a skylit ensuite featuring a double vanity and glass-enclosed marble shower. A bedroom currently arranged as an office offers immediate flexibility for work, guests or whatever comes next.The lower level feels like a genuine extension of the home rather than an afterthought. A spacious recreation room with wall-to-wall custom cabinetry is joined by an additional bedroom, three-piece bathroom and separate laundry room.Stroll to Cedarvale Park, Wychwood Barns, and Humewood's cafés and schools. Thoughtfully finished, remarkably complete and ready for the life that happens beyond the photographs. (id:27476)
Schedule Your Tour


Powered by

Scroll for more


S/Dupont & W/Lansdowne Great amenities and location! ...
LANSDOWNE AVE AND DUPONT ST Welcome to effortless ...
Dupont and Symington Step into the heart of ...
Cross Streets: Lansdowne Ave & Dupont St. ** Directions: ...
Bloor & Christie Presenting 97 Pendrith Street, a rare ...
Dupont & Lansdowne Welcome to Chelsea Lofts, a boutique ...
Landsdowne And Dupont Amazing, 1+Den Condo In ...
Dupont St. & Dufferin St. Clear panaromic view, bright, ...
Dufferin and Dupont Welcome to this brand new, ...
Dufferin Street & Dupont Street THE URBAN SKY HOUSE ...
Dupont & Dufferin Welcome to this brand new beautifully ...
Dovercourt Road and Dupont Street Exceptional investment ...
Dupont St. and Lansdowne Ave Junction Triangle, semi-detached ...
Cross Streets: Christie St./Follis Ave. ** Directions: ...
Bloor St W. & Christie St Gorgeous Fully Renovated ...
Dufferin & Lansdowne Exceptional investment opportunity in the ...
Cross Streets: E OF YONGE/ S OF FINCH. ...
Davenport and Lansdowne Welcome to Davenport Village, ...
Davenport & Lansdowne Don't miss this stunning 2 ...
Dupont St / Ossington Ave Luxury At The Dupont! ...
Dupont St/Ossington Ave Welcome to PH09 at ...
Dupont St/Ossington Ave Spectacular Brand New Penthouse ...
Cross Streets: Dufferin | Davenport. ** Directions: Davenport to ...
Cross Streets: Dupont St. and Brunswick Ave. ** Directions: ...
Dufferin St / Chandos Ave Prominently positioned on a ...
Cross Streets: Between Bloor And Dupont. ** Directions: ...
Cross Streets: Between Bloor And Dupont St. ** Directions: ...
Cross Streets: spadina and dupont. ** Directions: north. ...
Bathurst St / Dupont St Welcome to this stunning ...
Cross Streets: Davenport And Ossington. ** Directions: South ...
Spadina and Dupont Nestled on one of Toronto's ...
Cross Streets: Davenport & Dovercourt. ** Directions: Maps. Welcome ...
Dupont St & Bathurst St Investment opportunity in Seaton ...
Cross Streets: Davenport & Dovercourt. ** Directions: https://maps.app.goo.gl/y69rJryEJ68ULBEEA. ...
Dovercourt & Davenport Excellent opportunity with loads of ...
Cross Streets: Dupont St/Bathurst St. ** Directions: ...
Davenport Rd & Ossington Ave Welcome to 524 Salem ...
Davenport & Dovercourt This well-located detached property ...
Dupont/Bathurst/Spadina Welcome to Tridel's Bianca ...
Cross Streets: Dupont St/ Howland Ave. ** Directions: ...
Cross Streets: Dufferin & Davenport. ** Directions: East of ...
Cross Streets: Shaw and Davenport. ** Directions: East ...
Dupont St / Howland Ave "SELLER SAYS SELL. OPPORTUNITY ...
Howland and Dupont An Amazing Tridel condo in ...
Bathurst St / Dupont St Welcome to Bianca by ...
Dupont & Spadina Rd Experience elevated Luxury living ...
Dupont & Brunswick Few homes in Toronto can claim ...
Cross Streets: Dupont St / Kendal Ave. ** Directions: ...
Davenport Rd / Christie St Welcome to 222 Melita ...
Dufferin St / Davenport Rd A Rare Hilltop Duplex ...
Updated September 5th 2026 4:39 pm
Your request has been successfully sent.
Your list is only available on this device and will expire at the end of this session.
Complete the form to quickly send a request to view all properties in your list.
Your list is only available on this device and will expire at the end of this session.

Press the heart mark on any listing to save it here.
For Sale
For Rent
Newest
Price Low to High
Price High to Low
Oldest first
Residential
Condo/Strata
Agriculture
Business
Hospitality
Industrial
Institutional
Office
Other
Parking
Recreational
Retail
Vacant Land
Waterfront
Swimming Pool
Pet Friendly
Toronto
We’ll be in touch soon to schedule the viewing.
Saved to Wishlist